Discover
We understand your space, lifestyle, taste, priorities and budget.

Thoughtful layouts, refined materials and considered details shaped around the way you live, work and feel.
Comfortable flow shaped around your daily routine
A cohesive selection of finishes, textures and tones
Made-to-fit solutions that combine beauty and utility
Layered ambience backed by precise site drawings
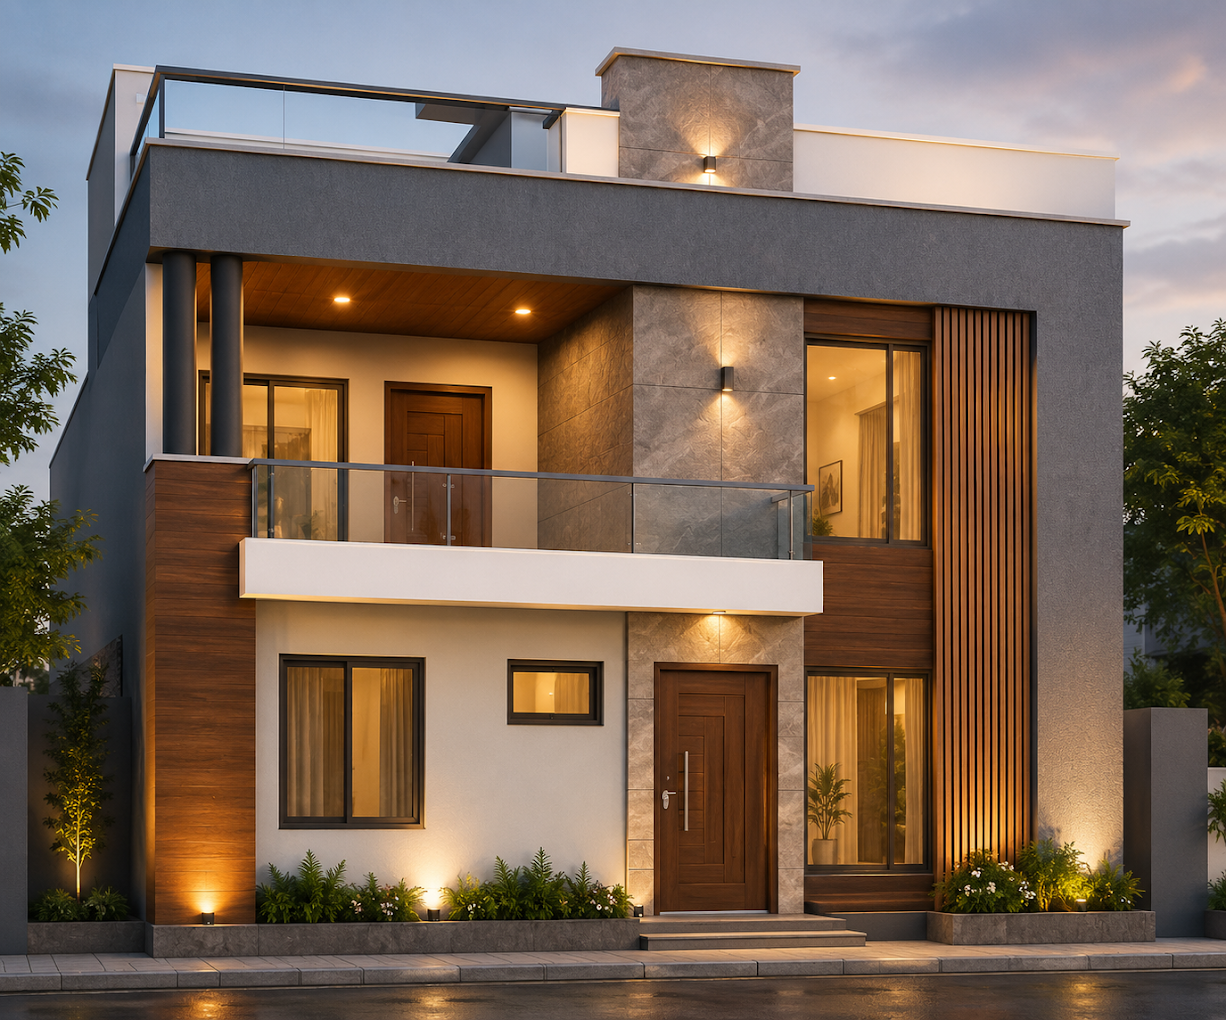
At Urban Plus, interior design begins with understanding your routines, preferences and the atmosphere you want to create. We study how every room is used before shaping layouts that feel spacious, intuitive and completely personal.
Our team brings space planning, material selection, custom furniture, lighting and technical detailing into one coordinated process. The result is a cohesive interior that balances visual character with everyday comfort and long-term practicality.
A beautiful interior should feel considered at first glance and effortless every day.
From the first mood board to execution-ready details, every element is developed as part of one consistent design story.
We understand your space, lifestyle, taste, priorities and budget.
We shape the layout, mood, material palette and furniture direction.
Layouts and concepts evolve into realistic 3D views for confident decisions.
Detailed drawings and specifications guide accurate execution on site.
A glimpse of warm homes and refined commercial interiors shaped by our studio.