Discover
We understand your site, lifestyle, priorities, budget and aspirations.

Thoughtful planning, expressive elevations and precise drawings shaped around your site, lifestyle and ambitions.
Layouts tailored to your site and lifestyle
Balanced orientation and functional zoning
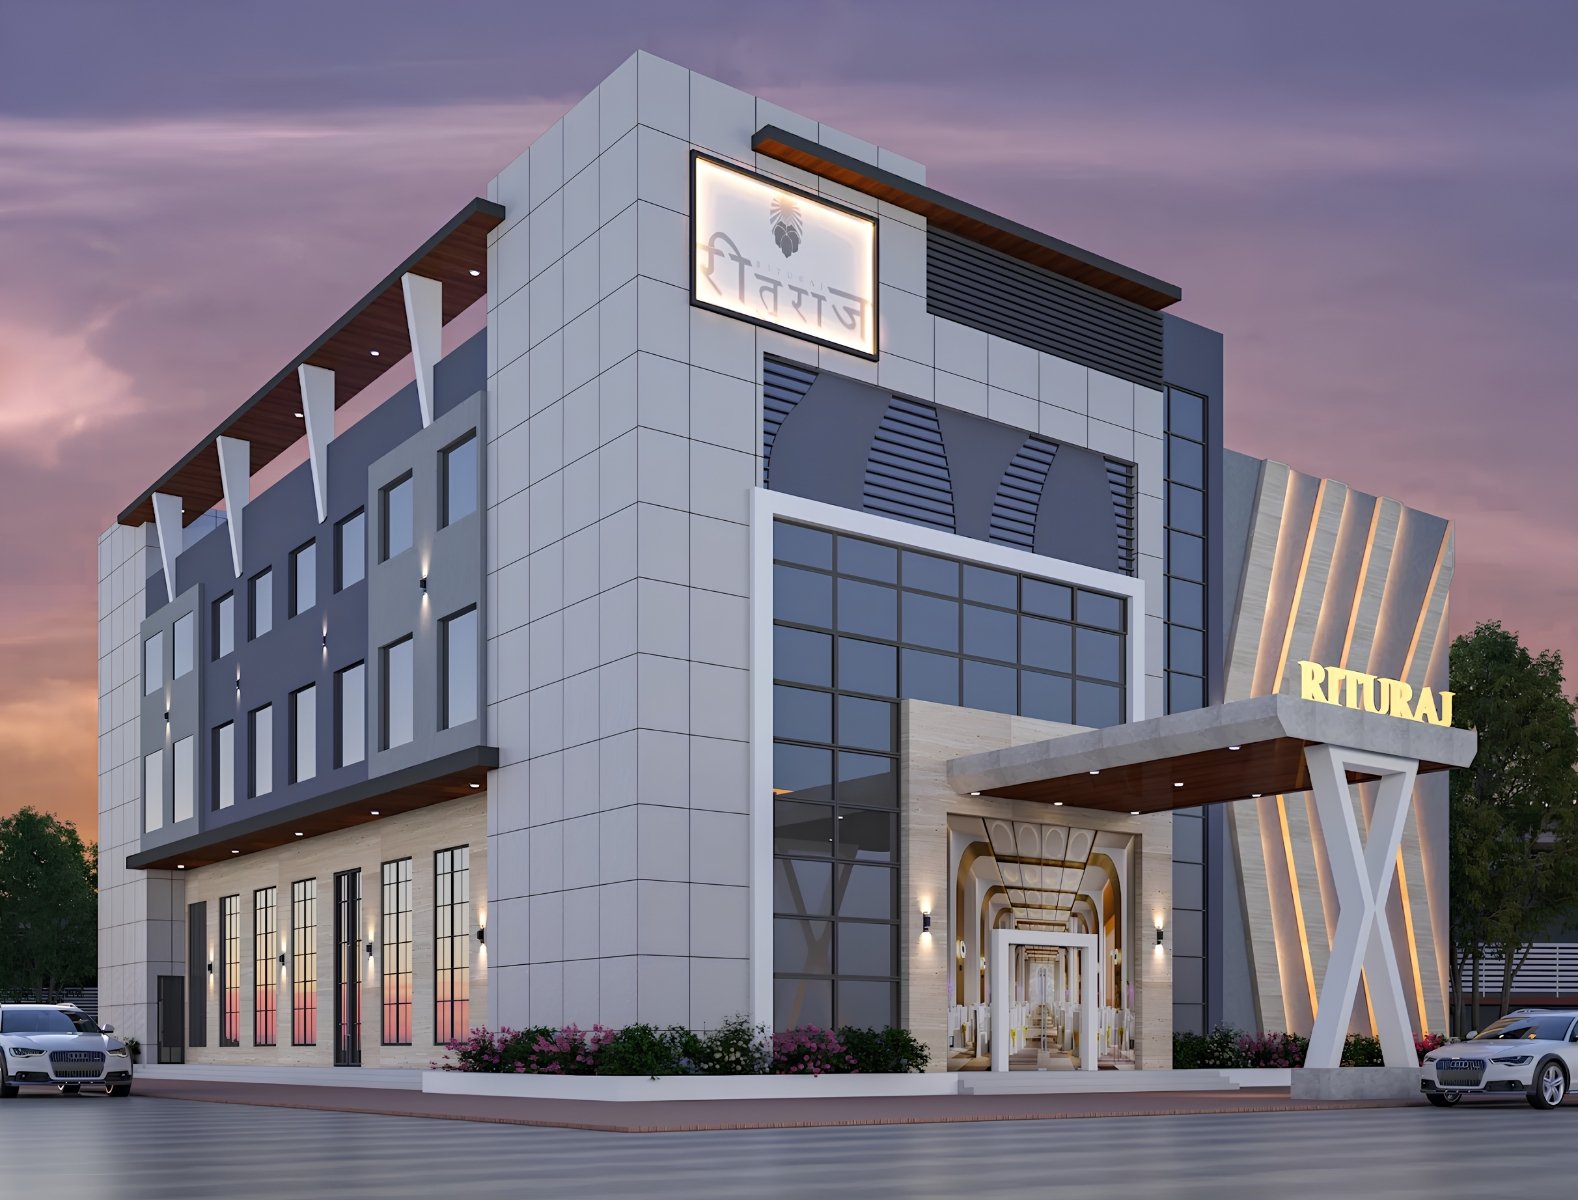
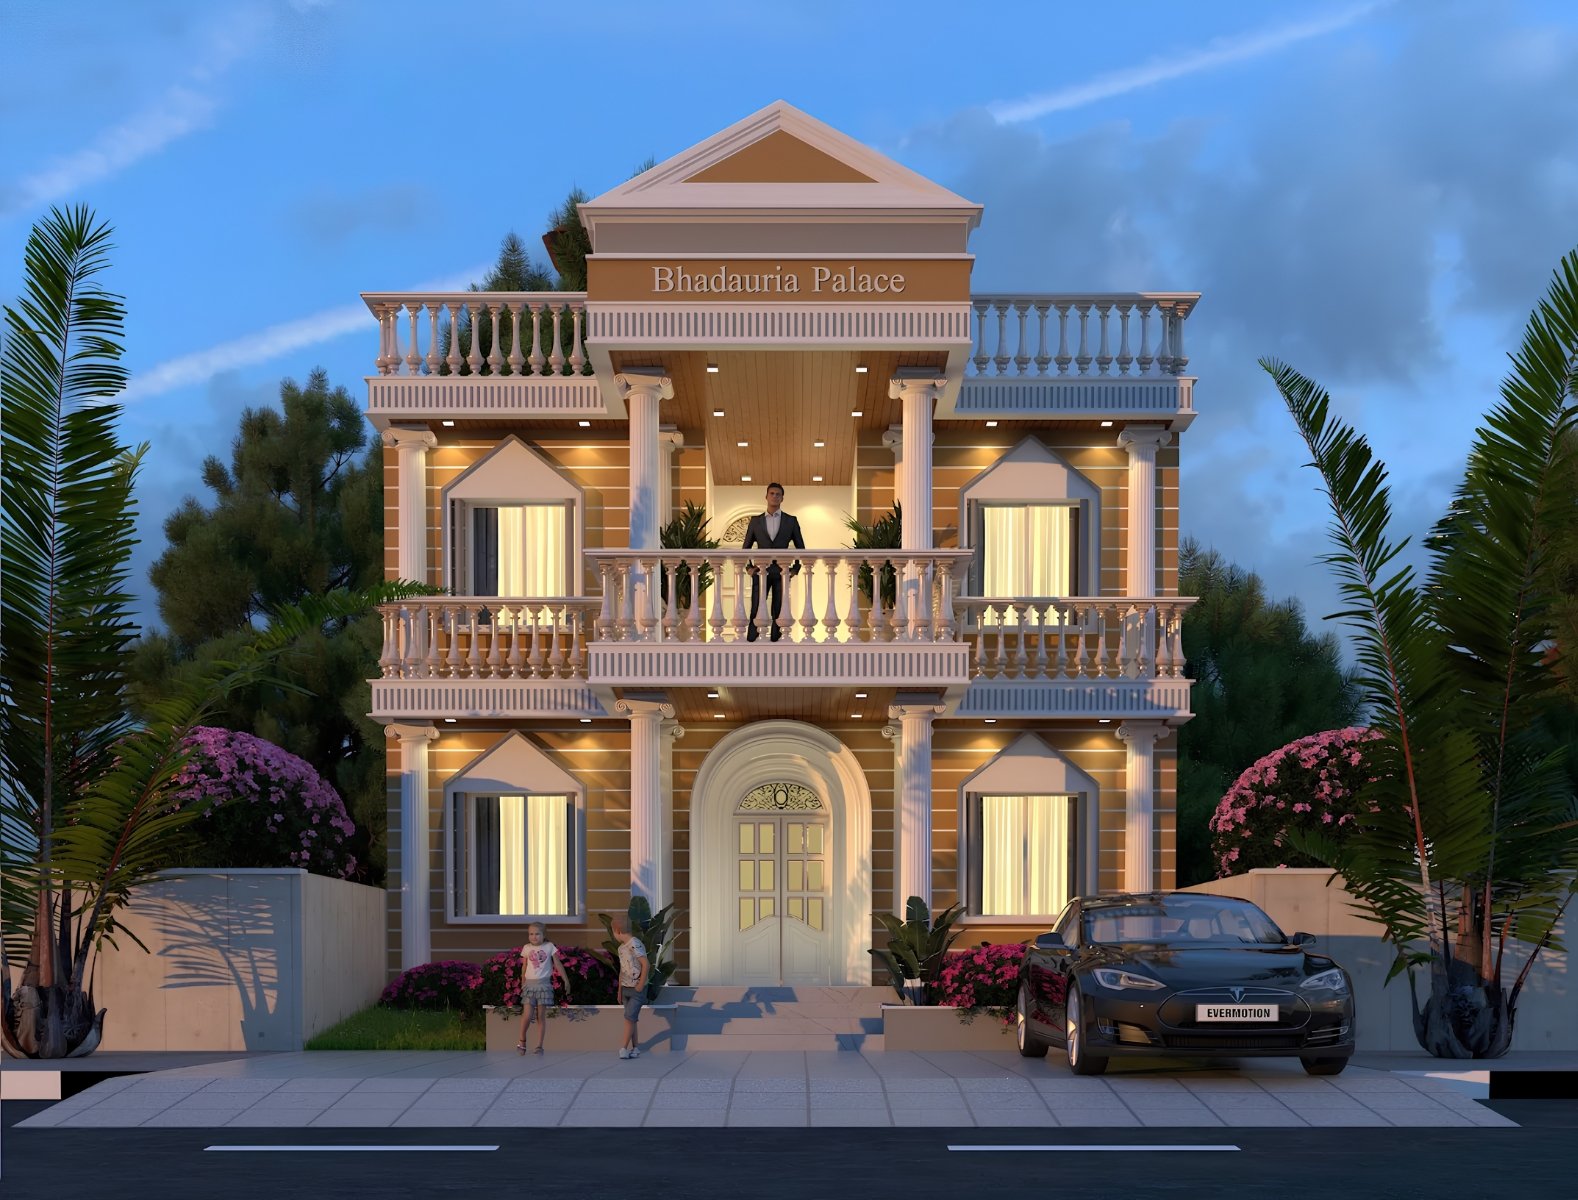
Realistic exterior views before execution
Detailed documentation for accurate construction
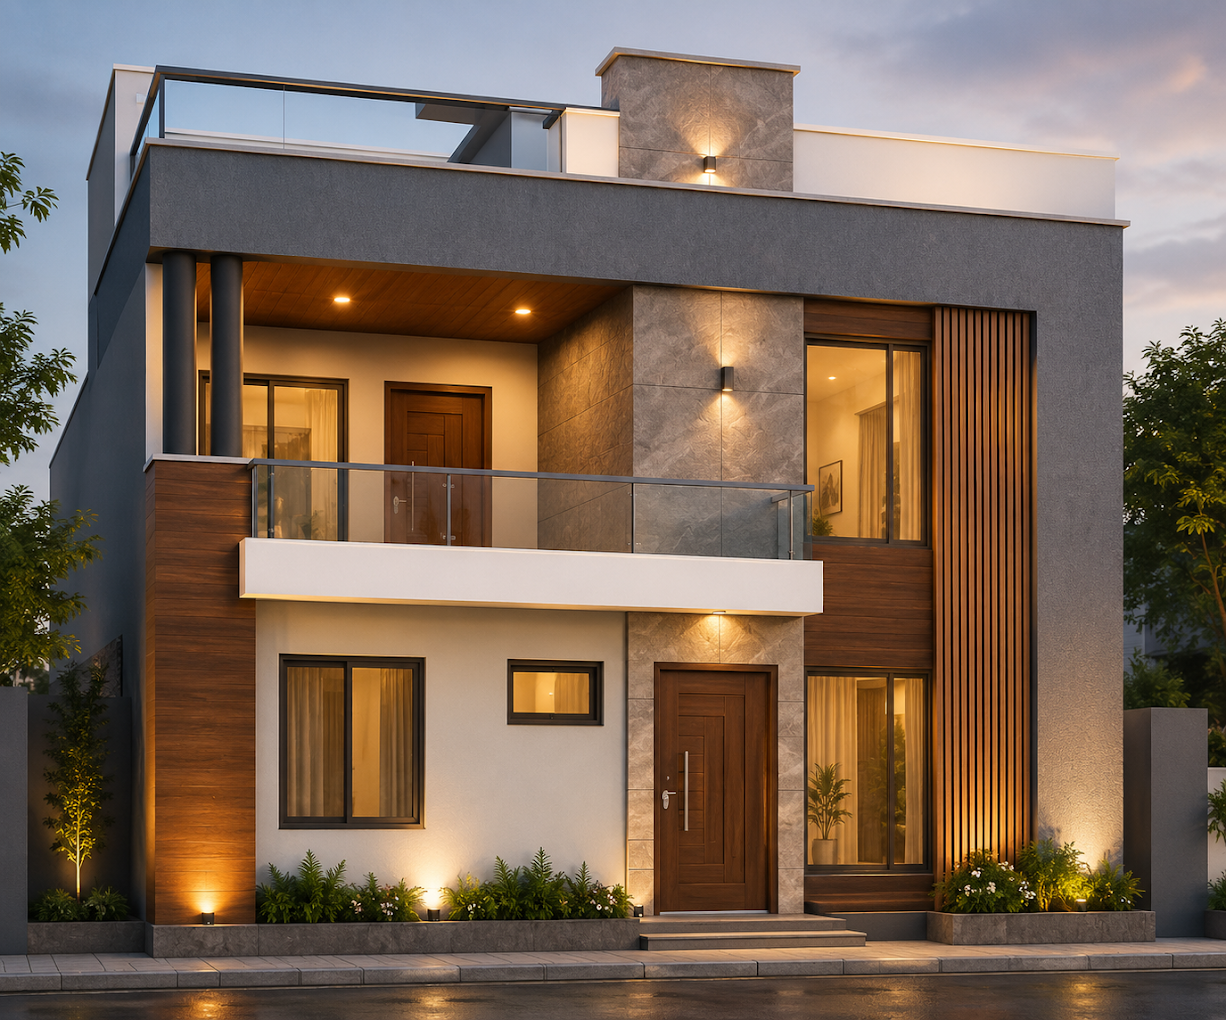
At Urban Plus, architecture begins with understanding how you want to live, work and move through a space. We study the site, climate, orientation, Vastu requirements and future needs before shaping a design that feels natural, efficient and distinctly yours.
Our team brings concept planning, elevations, visualization and technical documentation into one coordinated process. The result is a clear architectural direction that balances strong identity with construction practicality.
Every line should have a reason. Every space should make daily life feel easier.
From the first feasibility sketch to construction-ready drawings, each stage is developed with clarity and coordination.
We understand your site, lifestyle, priorities, budget and aspirations.
We shape the brief, zoning, circulation and the first spatial concepts.
Plans and elevations evolve into realistic 3D views for confident decisions.
Construction-ready drawings translate the approved design accurately on site.
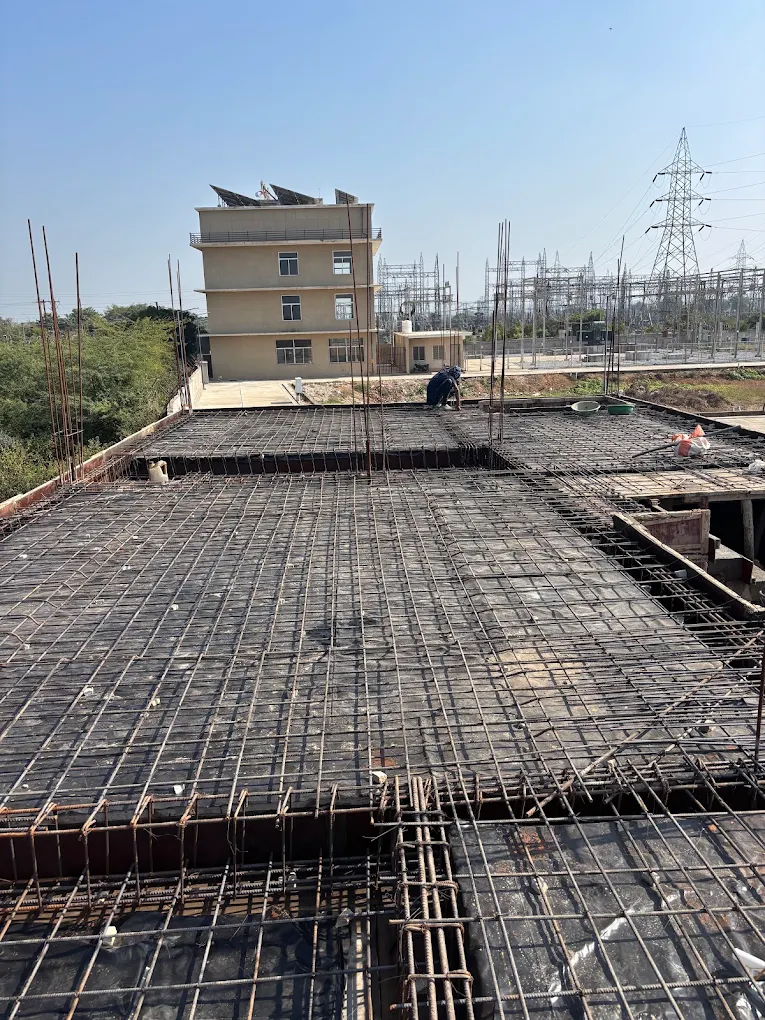
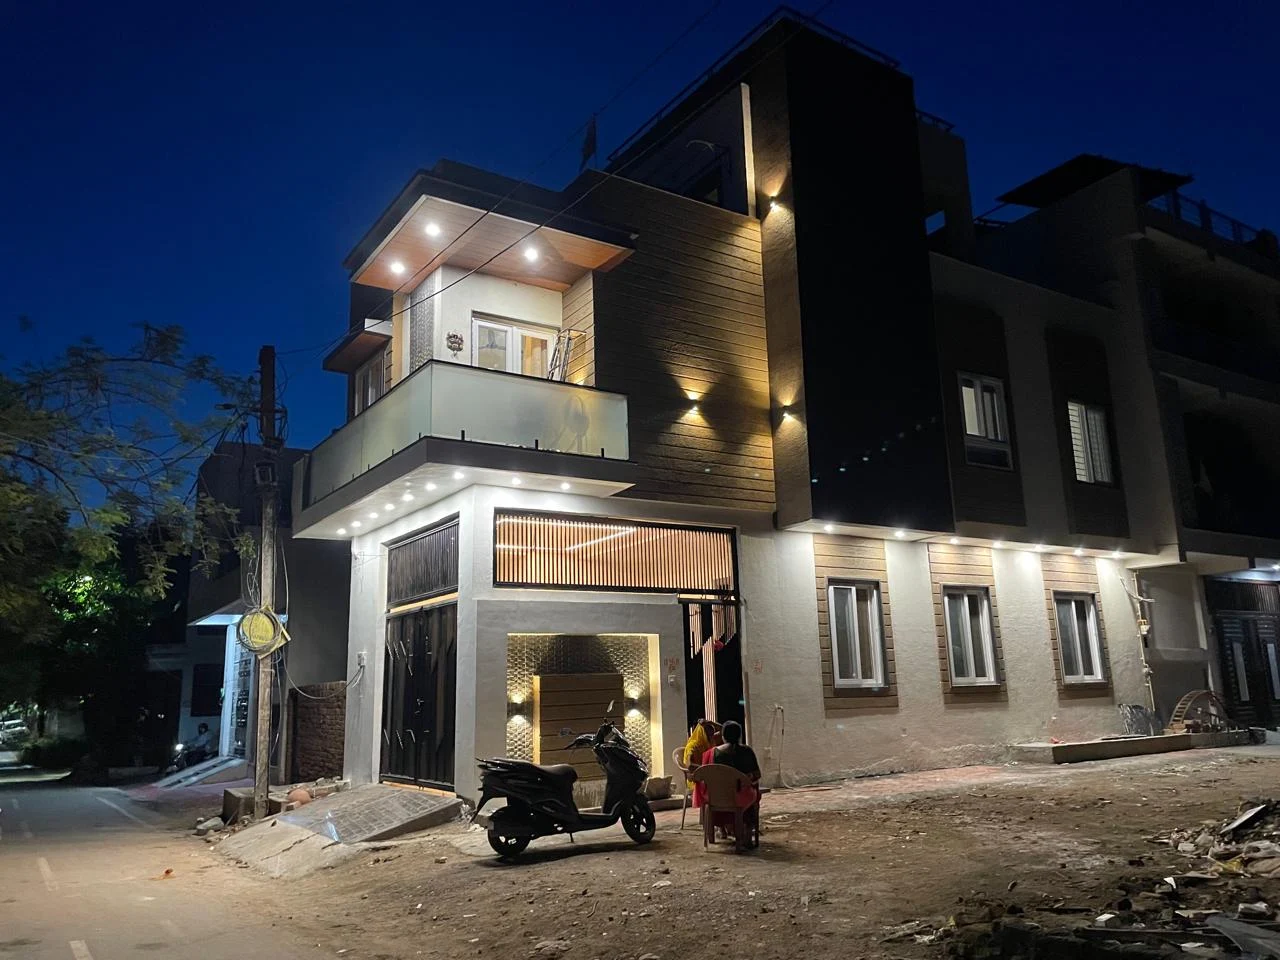
A glimpse of residential and commercial architecture shaped by our studio.