

Brief
We review drawings, references, materials and the purpose of each view.

Photorealistic exterior and interior views that make design, material and lighting decisions clear before execution begins.
Realistic facade, landscape and daylight views
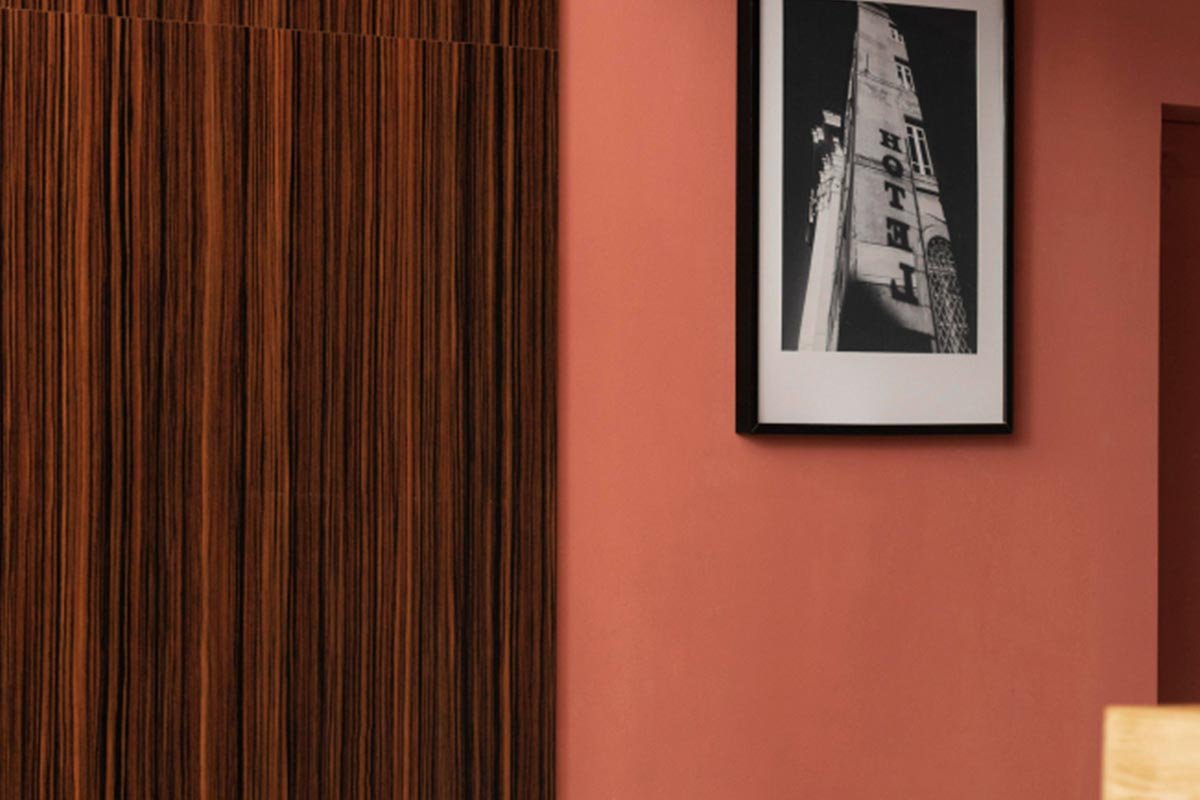
Detailed room views with furniture and finishes
Compare colours, textures and day-to-night ambience
High-resolution views for approvals and marketing
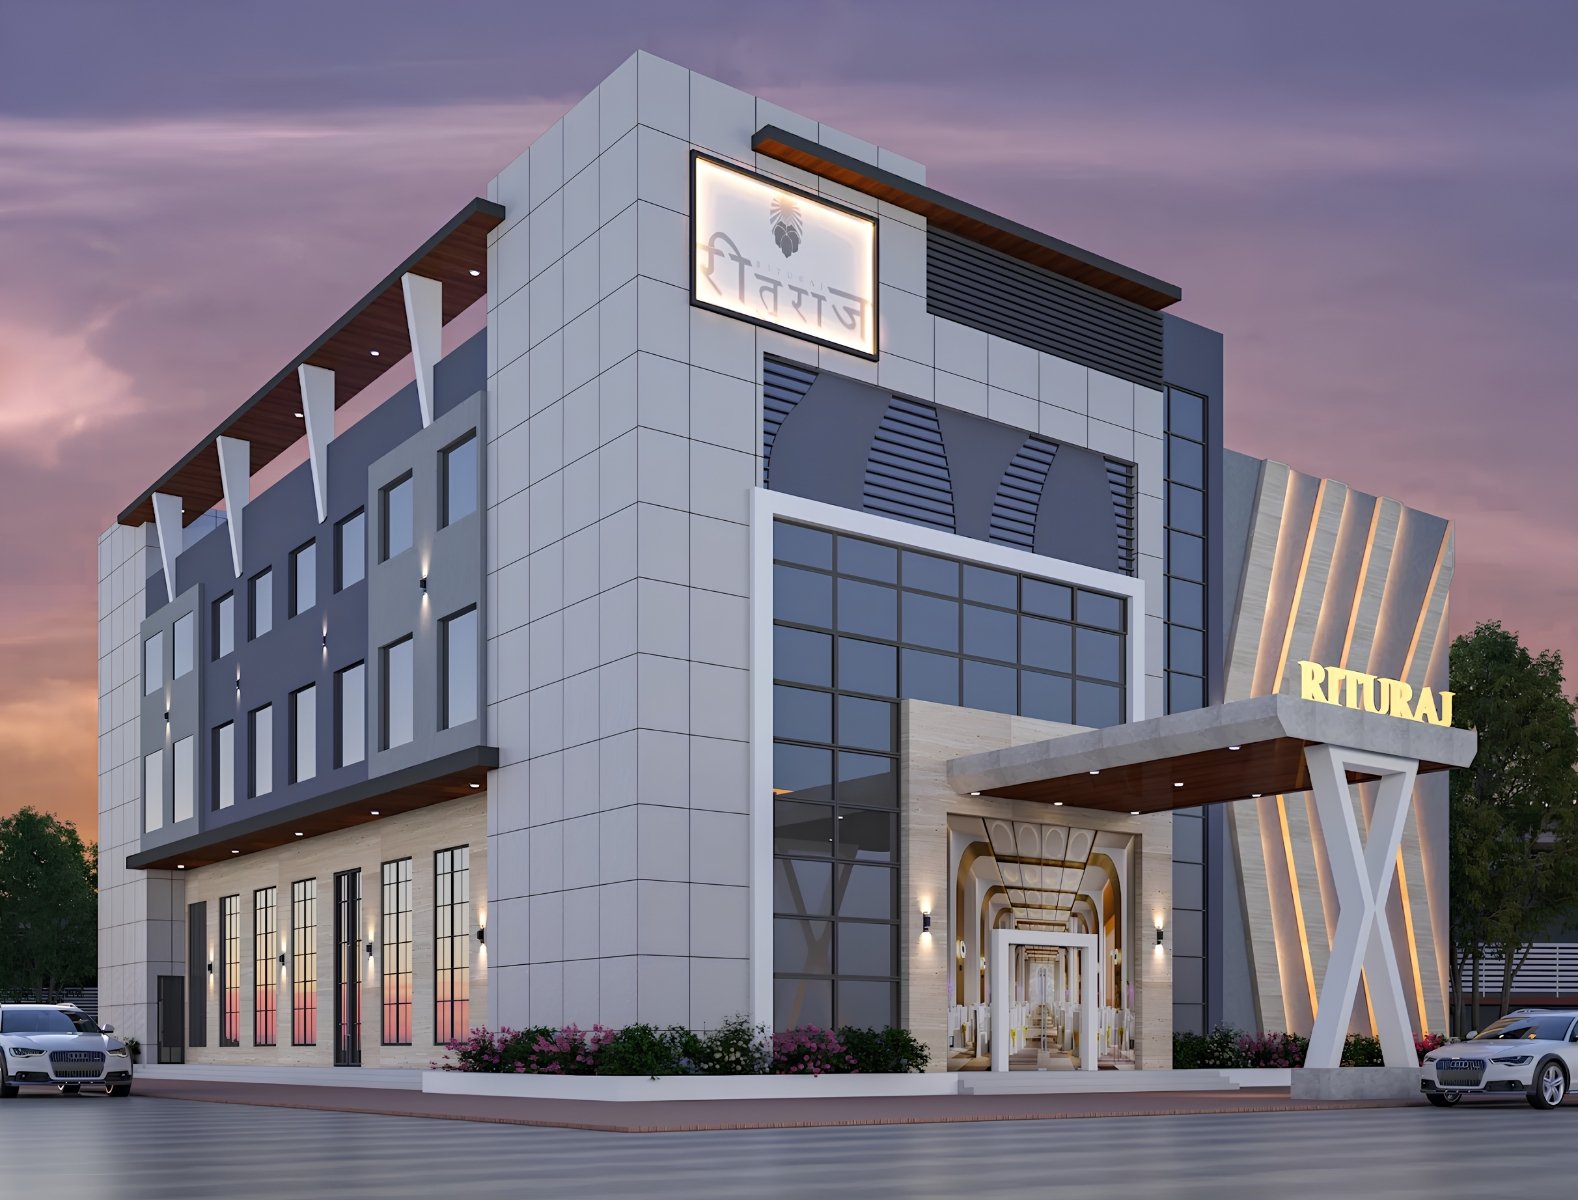
At Urban Plus, 3D visualization is more than creating an attractive image. It is a decision-making tool that helps you understand scale, proportion, materials, furniture and lighting long before work begins on site.
We translate plans, elevations, sketches and reference images into carefully composed exterior and interior views. Each render is developed to communicate the design clearly, reduce uncertainty and make approvals more confident.
When you can see the final space clearly, every design decision becomes easier.
From accurate 3D modelling to final post-production, every view is developed around the approved design direction.
We review drawings, references, materials and the purpose of each view.
We build accurate geometry and establish the best camera compositions.
Materials, furniture, landscape and lighting bring the scene to life.
Final details and post-production create polished high-resolution imagery.
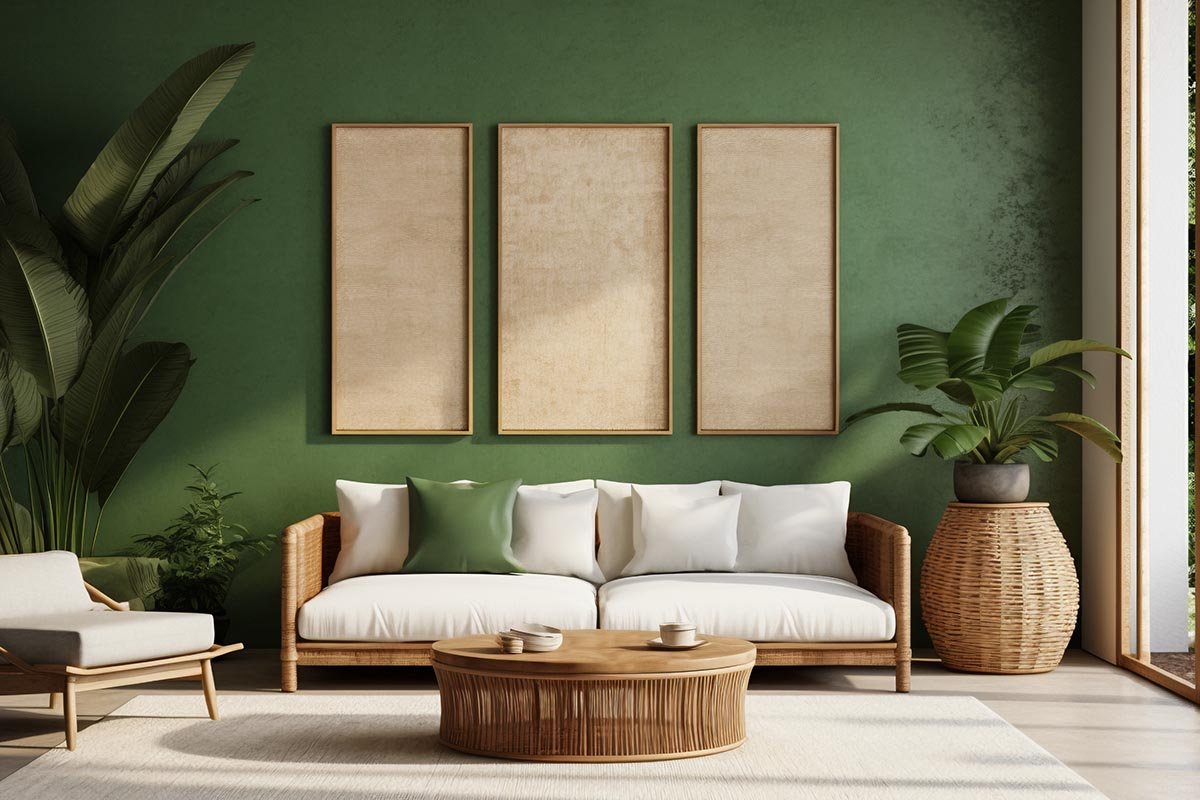
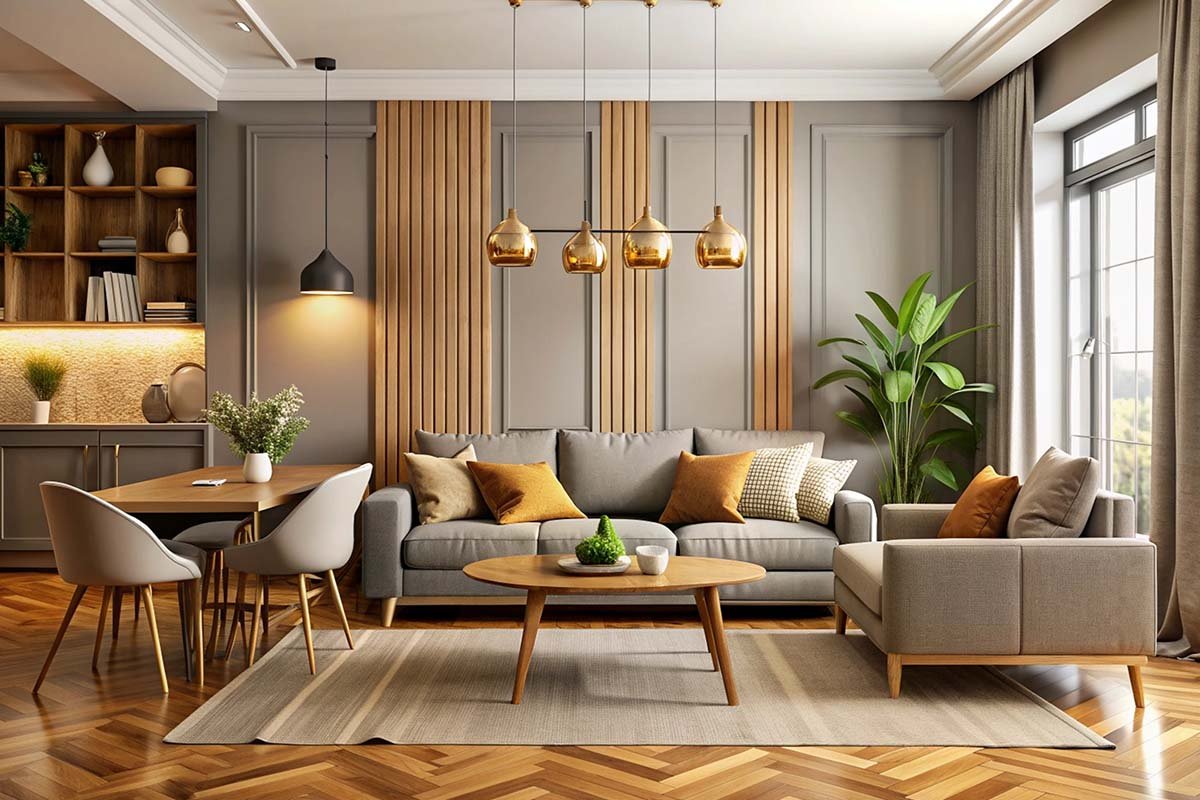
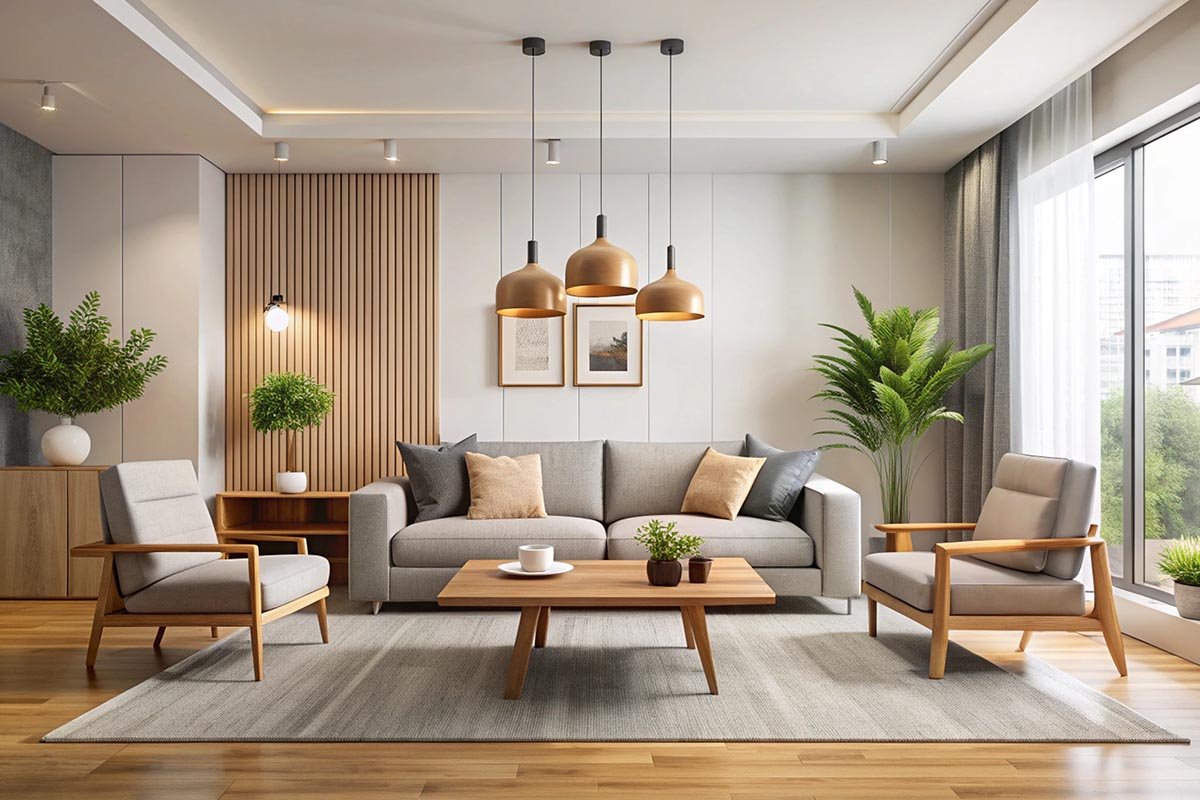
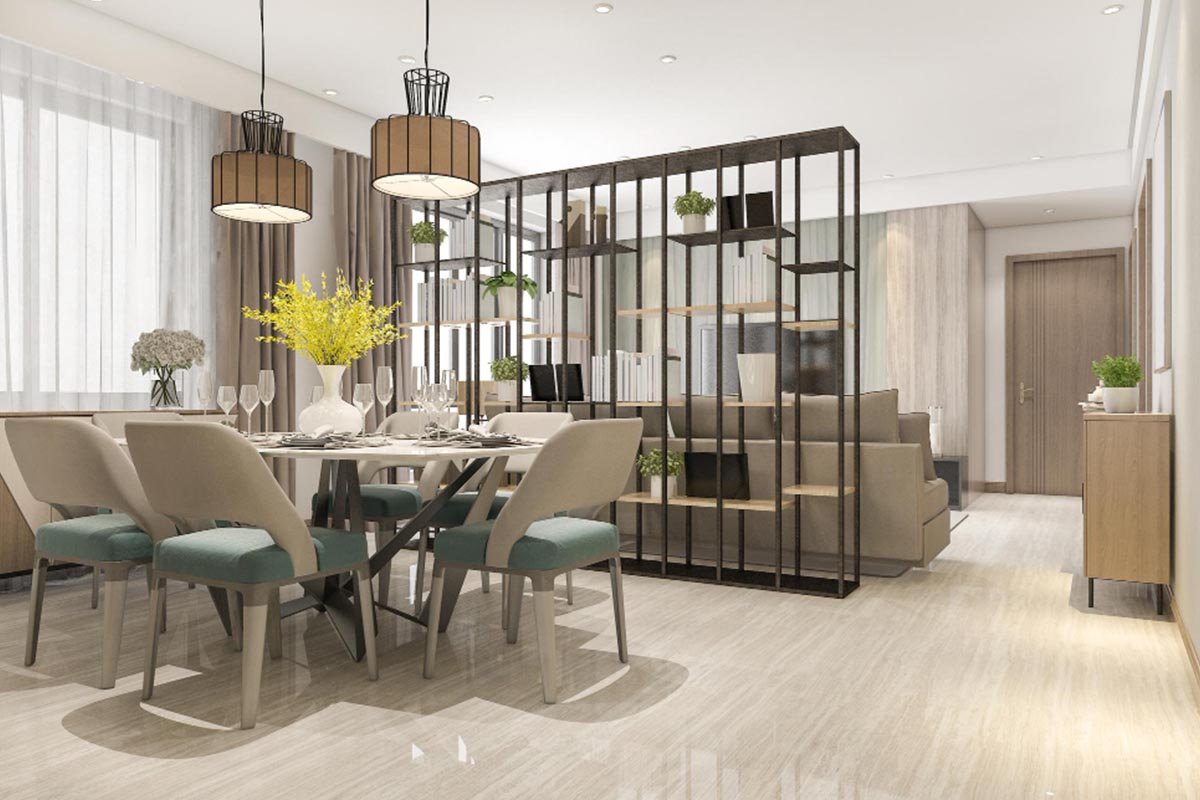
A selection of photorealistic interior scenes created to communicate mood, materials and spatial character.